Friday, May 16, 2014

Westwind Update

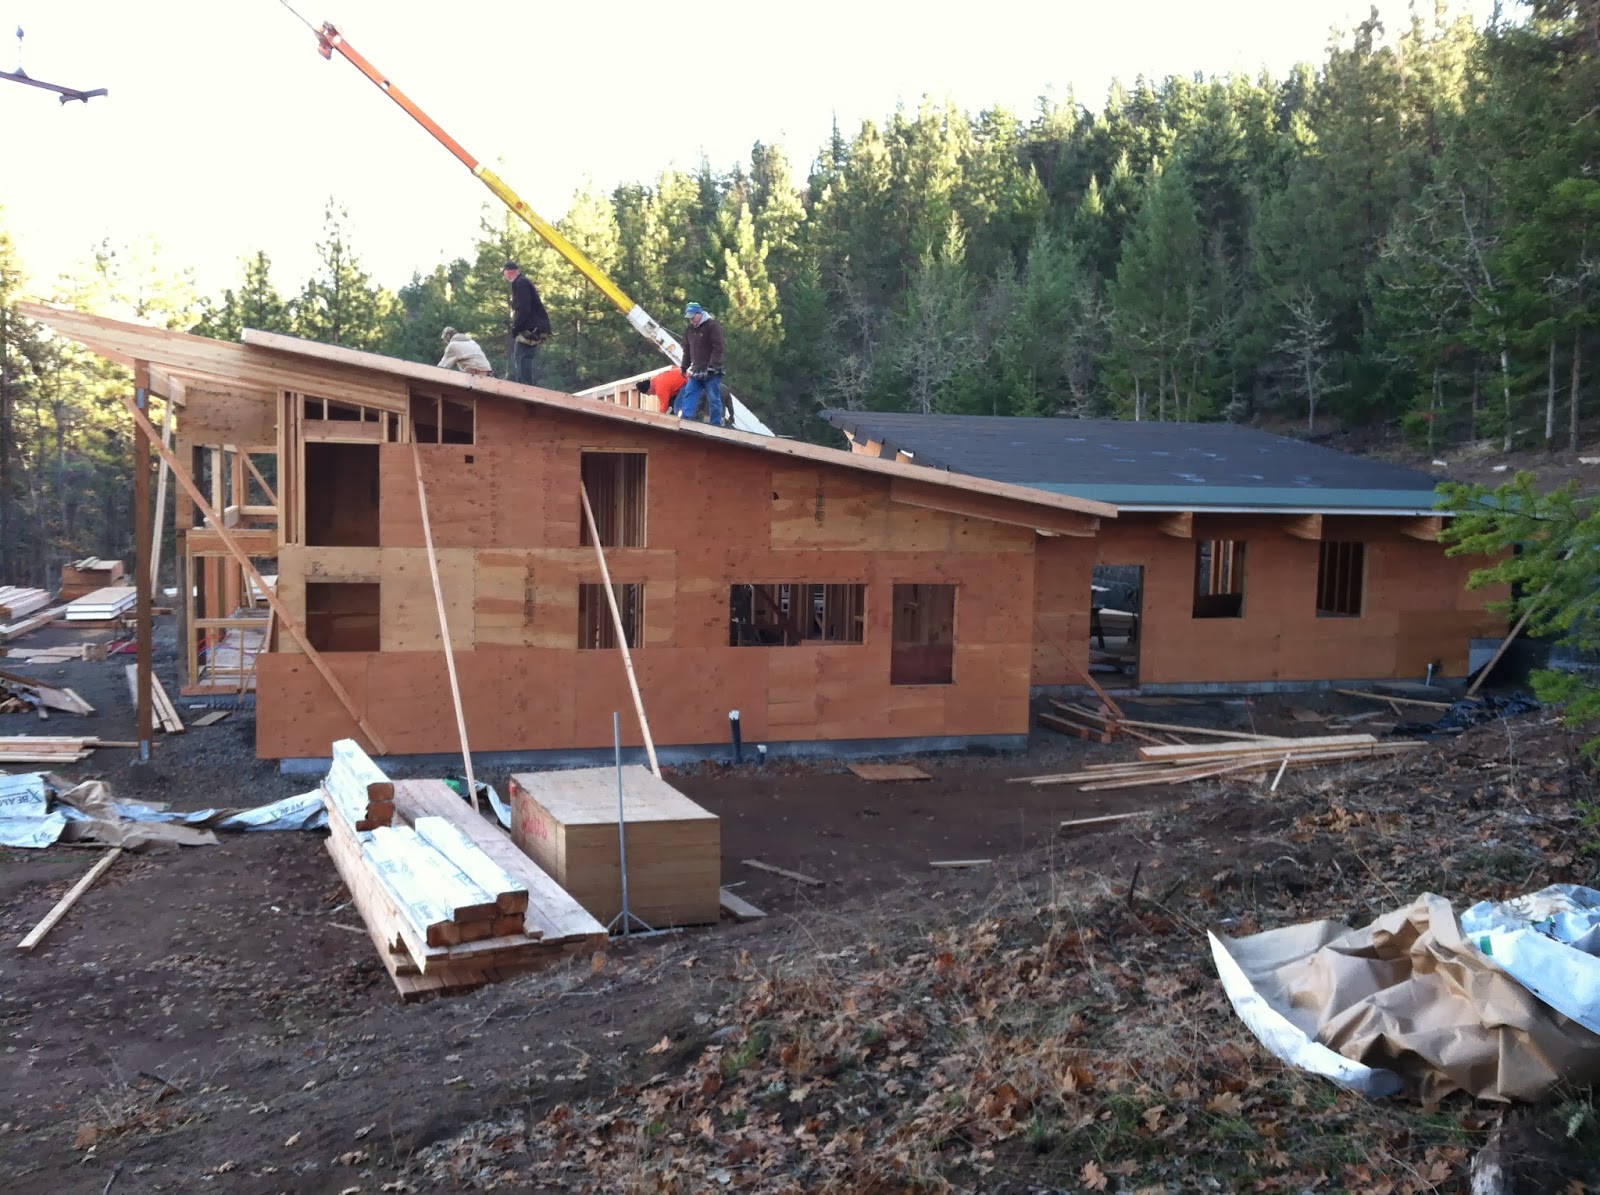
Check out these photos from the Westwind project. Just a few things left to install and some site work to finish. Stay tuned for some professional photos!


Thursday, May 1, 2014

Andrea Cochran 2014 National Design Award

Congratulations to Andrea Cochran for winning this year's National Design Award for Landscape Architects! 


Andrea is based in San Francisco and has worked on only a couple Portland projects: The Portland Art Museum and The Walnut House. We were fortunate to work alongside "Andie" in 2006 on the Walnut House and have always appreciated her design of the Outdoor Sculpture Garden at the Portland Art Museum. Check out some of her other projects...


Photos: Alan Mandell


Thursday, April 17, 2014

An Open Invitation from Portrait of Portland


Portrait of Portland's latest issue features a beautifully functional and light-filled kitchen remodel we recently completed for a family of four in the Raleigh Hills neighborhood. We love how the new kitchen allows the family to enjoy, entertain, and get the most out of their home.


Thursday, February 20, 2014

Road's End: Owner's Blog

The owners of the Road's End project have been quite diligent in taking photos throughout the renovation process and posting them on their own blog. Finish work is nearly complete and landscaping has begun.

Check out the series on their website for tons of photos: http://kruegerhouse.blogspot.com/ 


Tuesday, February 4, 2014

2014 - Best of Houzz

We are proud to announce that Giulietti Schouten Architects was awarded 2014 - Best of Houzz - Design as well as 2014 - Best of Houzz - Customer Satisfaction! This makes three years in a row for Best of Design and two years running for Best of Customer Satisfaction. Check out our profile on the Houzz website!

Houzz - Giulietti Schouten Architects


Thursday, January 16, 2014

"Making a Fine Mess in an Oregon Pottery Studio" - GS Arch. Published in Houzz

Recently, Giulietti Schouten Architect's, Tim Schouten, was interviewed by Houzz in regards to the van Adelsberg Grant Art Studio project. Check out the whole article on their website: 

http://www.houzz.com/ideabooks/21208305/list/Making-a-Fine-Mess-in-an-Oregon-Pottery-Studio

View of the Art Studio from the front of the house.
Photo by: Nate Grant

Monday, December 23, 2013

Anderson Residence: Construction Update

We just received photos from the contractor on site at the Anderson Residence in Goldendale, WA. Framing of the house is almost complete, and the structurally insulated panels (SIPs) are being installed on the roof.


Friday, December 20, 2013

Construction B&W: Bluff House, White Salmon

We're introducing a new project this week in Construction B&W: The Bluff House, White Salmon.

Located in The Gorge, this house sits precariously on the edge of the bluff overlooking the water below. We've included some action shots from the contractor, Don Young Associates, of the crew erecting some of the steel members. Take a look!


Friday, November 8, 2013

Construction B&W: Kline Residence

A Construction B&W update on the Kline Residence. Finish details are coming together in the kitchen and living room, and the Master Suite barn door is being installed.

Master Suite Barn Door - Wood Wrapped

Dining Room looking into the Kitchen

Living Room Wood Accent Wall

Construction B&W: Roads End

This week's Construction B&W features the Roads End project in Lincoln City. Construction continues to move along smoothly at this oceanfront property thanks to Don Young and Associates, the General Contractor. The simple two story shed roof design has taken shape and is now weather tight in preparation for the interior finish work.


Beach looking up

Looking down the beach at the row of houses

Siding finished on the South facade

Garage/ Street Entrance: Siding going up

Friday, October 18, 2013

Roads End Construction Progress October 15, 2013

Construction continues to move along smoothly at this oceanfront property at Roads End Oregon thanks to Don Young and Associates, the General Contractor. The simple two story shed roof design has taken shape and is now weathertight in preparation for the interior finsih work.

Friday, August 2, 2013

Construction B&W: West Wind

We're excited to begin publishing a new blog series titled Construction B&W in which we show a glimpse of our projects currently under construction through a selective series of black and white (B&W) photos. Upon completion, we will reveal the true colors of the entire project... so, stay tuned!

This week's Construction B&W features an update on the West Wind project:


West Wind - Exterior 1: Butterfly Roof  (Looking East)


West Wind - Exterior 2: Stone + Cedar Siding (Looking East)


West Wind - Interior 1: Kitchen
West Wind - Courtyard (Looking East)
West Wind - Courtyard (Looking West) 


West Wind - Interior: Fireplace

Friday, July 12, 2013

1950 Ranch Remodel & Facelift

This timeline of images shows the original existing home, current progress and proposed design for a 1950's Ranch remodel in Johns Landing in SW Portland.

    Existing Home

Construction

 Proposed Design

Tuesday, June 25, 2013

Roads End Construction

We have another updated look at the construction photos from the Roads End House. Over the last few weeks the foundation was laid and the moment frame was raised. Keep checking our blog for more updates on the construction process.